

Listing Courtesy of:  GLVAR MLS / Listed By: Patricia Miller, Century 21 Americana - Contact: patricia.miller@c21americana.com
 GLVAR MLS / Listed By: Patricia Miller, Century 21 Americana - Contact: patricia.miller@c21americana.com
1584 Bozeman Drive Henderson, NV 89012
Active (63 Days)
$789,000 (USD)
OPEN HOUSE TIMES
-
OPENSat, Oct 319:00 am - 6:00 pm

Description
MLS #:
2812820
2812820
Taxes
$3,269
$3,269
Lot Size
6,970 SQFT
6,970 SQFT
Type
Single-Family Home
Single-Family Home
Year Built
1996
1996
County
Clark County
Clark County
Community
None
None
Listed By
Patricia Miller, Century 21 Americana, Contact: patricia.miller@c21americana.com
Source
GLVAR MLS
Last checked Oct 31 2026 at 12:00 AM GMT+0000
GLVAR MLS
Last checked Oct 31 2026 at 12:00 AM GMT+0000
Bathroom Details
- Full Bathrooms: 3
Interior Features
- Shutters
- Ceiling Fan(s)
- Microwave
- Washer/Dryer: 1st Floor
- Separate Laundry Area
- Solar Panels
Kitchen
- Oven: Stove(G)
Subdivision
- Foothills Ranch-Phase 1
Lot Information
- Mature Landscaping
- Under 1/4 Acre
- Sprinkler Timer
- Trees
Property Features
- Fireplace: Gas
- Fireplace: Glass Doors
- Fireplace: Location: Family Room
Heating and Cooling
- Central
- 2 or More Units
- 2 or More Central Units
Pool Information
- Inground-Private
- Pool/Spa Combo
Flooring
- Carpet
- Tile
- Manmade Wood or Laminate
Exterior Features
- Roof: Tile
- Roof: Pitched
Utility Information
- Utilities: Underground Utilities, Solar Panels
- Sewer: Public
- Fuel: Electric, Gas
School Information
- Elementary School: Vanderburg, John C.
- Middle School: Miller Bob
- High School: Coronado High
Garage
- Attached
- Auto Door Opener(s)
- Entryto House
- Electric Car Charger
Parking
- Open Parking
- Garage/Private
Stories
- 2 Stories
Living Area
- 2,911 sqft
Additional Information: Americana | patricia.miller@c21americana.com
Location
Estimated Monthly Mortgage Payment
*Based on Fixed Interest Rate withe a 30 year term, principal and interest only
Listing price
Down payment
%
Interest rate
%Mortgage calculator estimates are provided by C21 Americana and are intended for information use only. Your payments may be higher or lower and all loans are subject to credit approval.
Disclaimer: The data relating to real estate for sale on this web site comes in part from the INTERNET DATA EXCHANGE Program of the Greater Las Vegas Association of REALTORS® MLS. Real estate listings held by brokerage firms other than this site owner are marked with the IDX logo. GLVAR MLS deems information reliable but not guaranteed.Copyright 2026 . of the Greater Las Vegas Association of REALTORS® MLS. All rights reserved. This information being provided is for the consumers personal, noncommercial use and may not be used for any purpose other than to identify prospective properties consumers may be interested in purchasing.



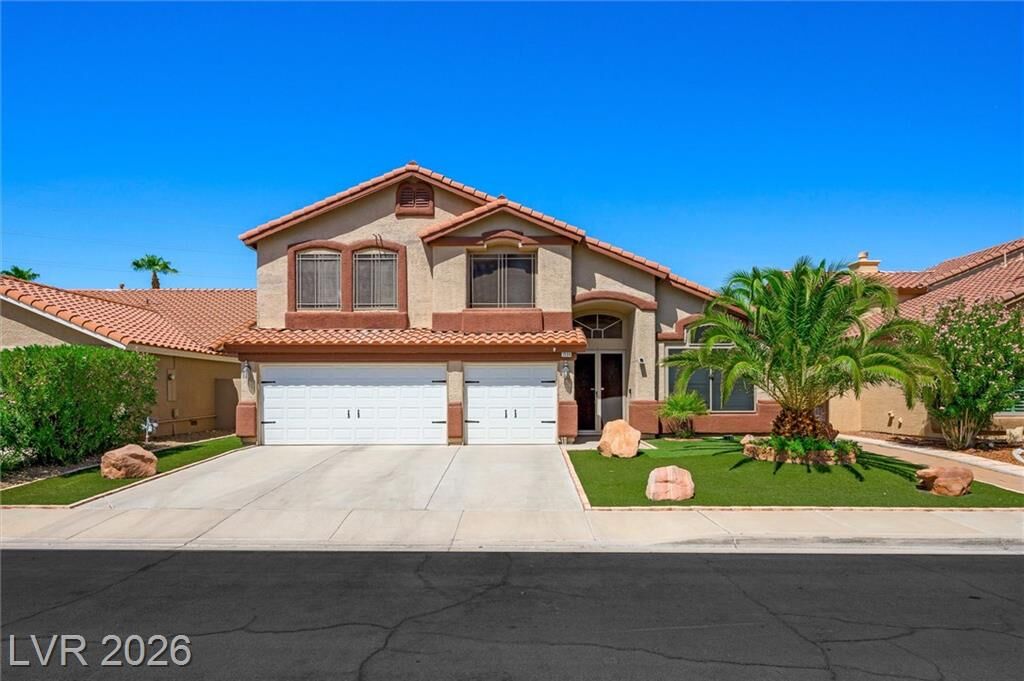
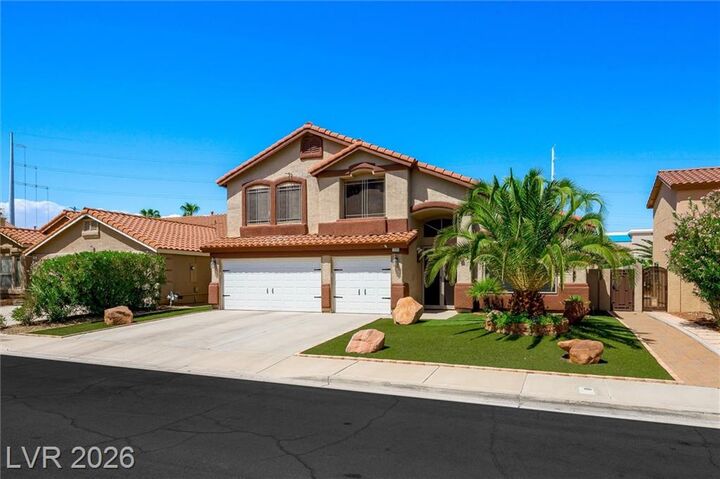
This beautifully maintained residence features an updated kitchen with elegant French doors, plantation shutters throughout, and a spacious, shaded backyard complete with a sparkling upgraded pool and spa, perfect for entertaining or relaxing in your private oasis.
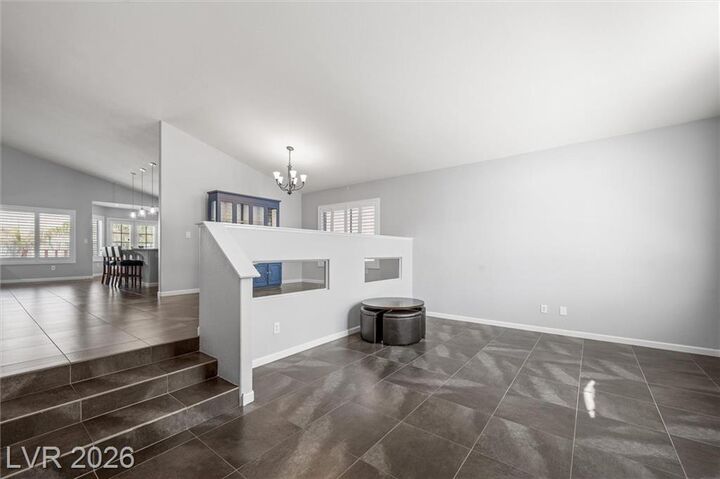
Inside, enjoy a private balcony, formal sitting room, inviting sunken living room with a wet bar, cozy fireplace, and built in media niche.
Extensive recent upgrades include a new roof, new furnace, two new A/C units, enhanced security windows and doors, and a fully owned transferrable solar system complemented by four Tesla Powerwall battery units with approximately 54 kWh of total energy storage, providing whole home backup capability and significantly reducing reliance on the electrical grid.
Ideally situated in a desirable double cul-de-sac, this remarkable property offers privacy and convenience, with easy access to freeways, shopping, dining, and nearby parks.
A rare opportunity to own a beautifully upgraded Henderson home where comfort, energy efficiency, and resort style living come together. Schedule your private showing today!